claudeVIDEO
Claude Opus 5.5 turns hand-drawn architect exam plan into 3D Blender render
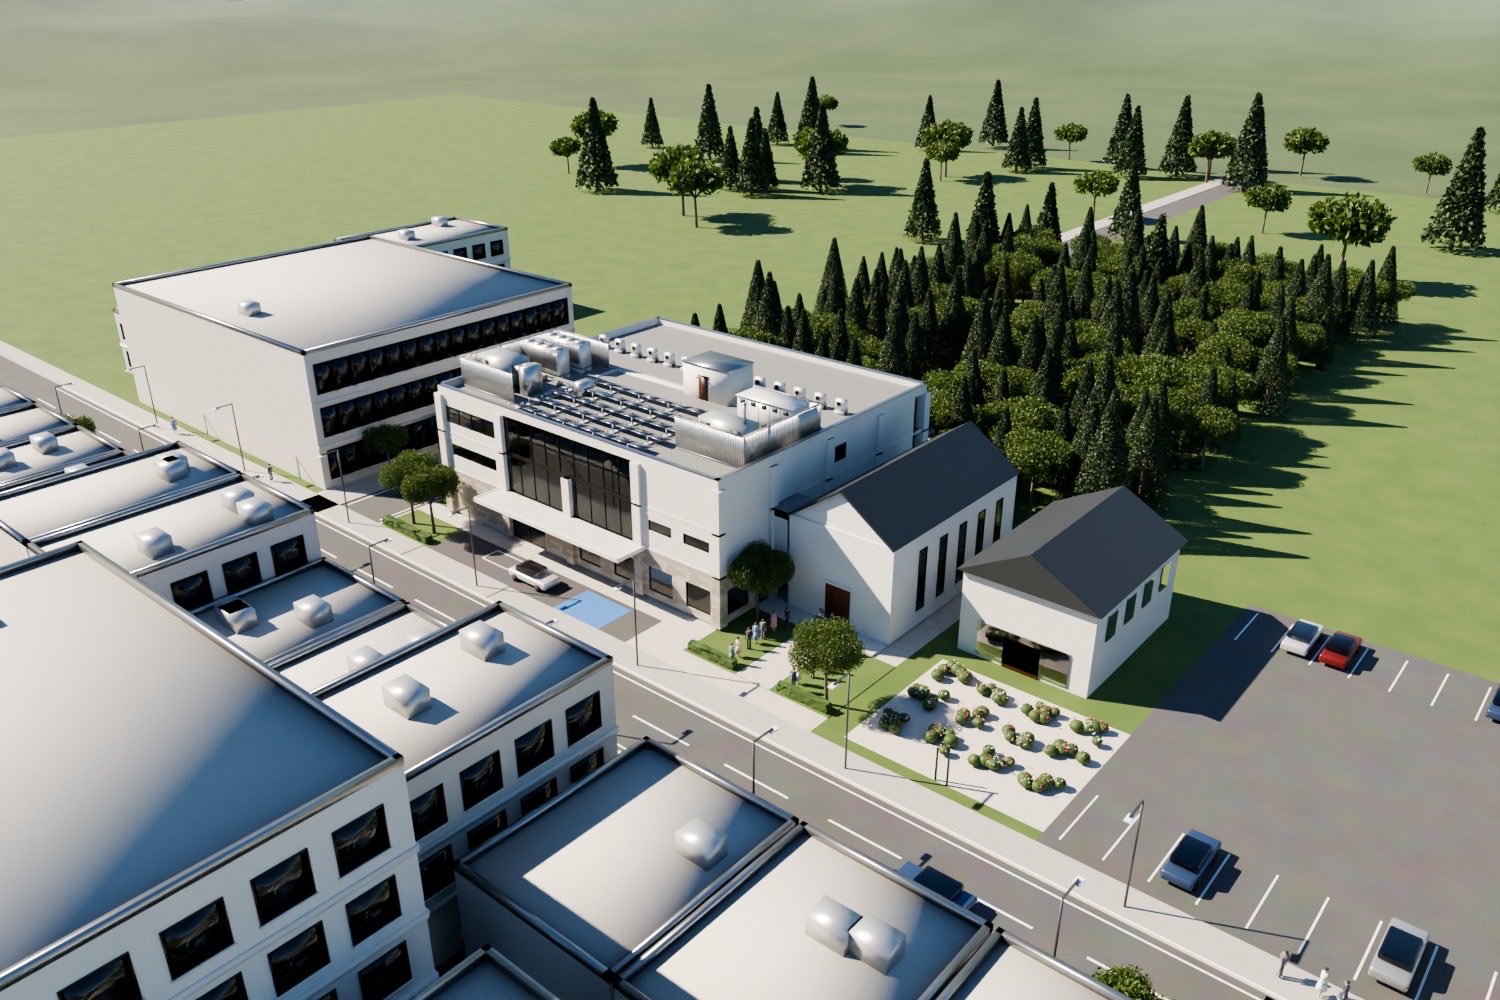
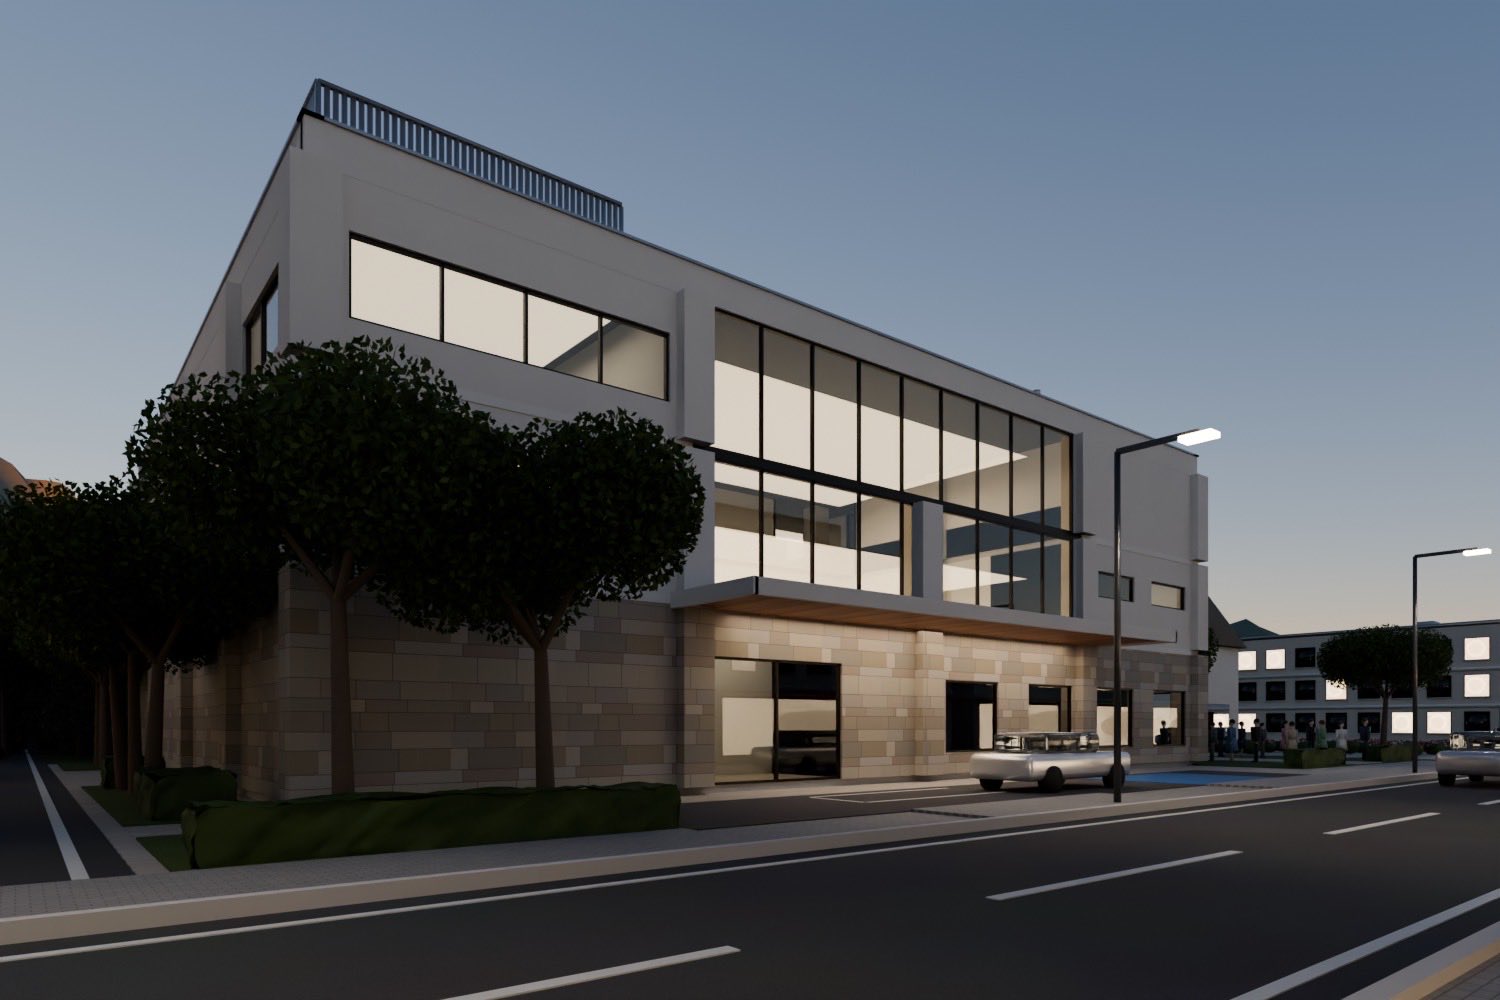
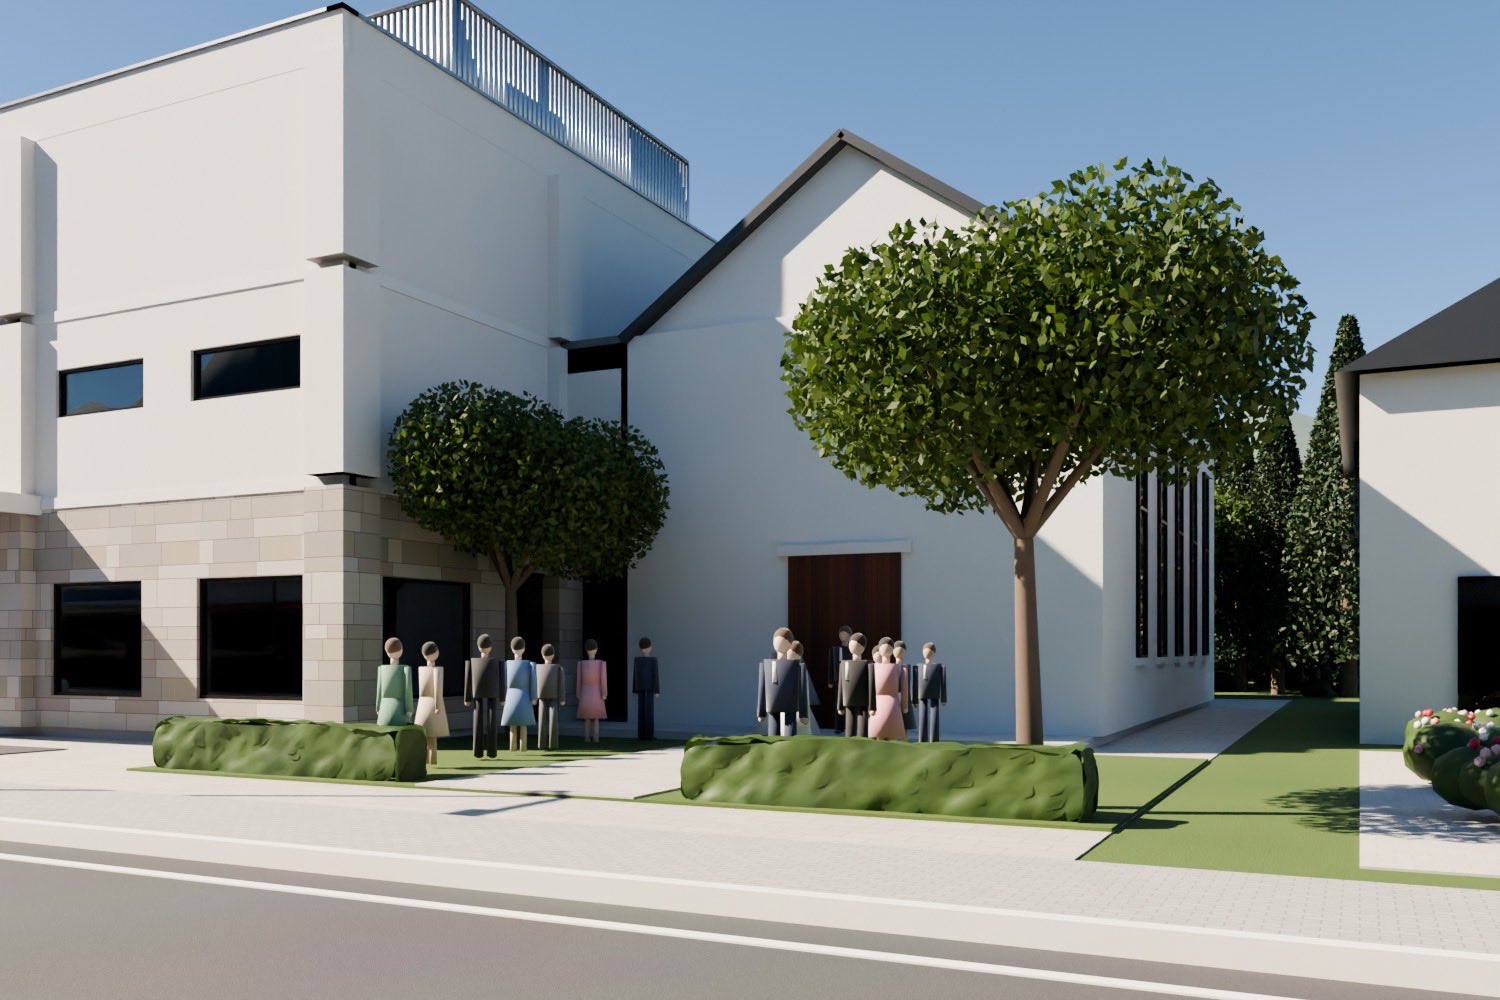
A Japanese exam candidate had Claude Opus 5.5 vibe-model a hand-drawn hotel floor plan from the 2026 first-class architect drafting exam and render it in Blender, covering structural axes, floor heights, facade and surrounding streetscape to catch issues invisible in 2D.

ひろし|一級建築士AIアプリ 檜会運営
@hinoki_kai_Archived 5 days agoOriginally posted 2026.10.22
ひろし|一級建築士AIアプリ 檜会運営 @hinoki_kai_Originally posted 2026.10.22
令和8年の一級建築士製図試験「ホテル」 自分の答案を Claude Opus 5.5 にVibe modeling してもらって、レンダリング(blendar)までやってみた。 手描きの1/400プランで通り芯・階高・室配置までは難なく3D化が可能。 外装、屋上設備、周辺の街並みまでは少しコンテキストを与えると勘所よく描き込んでくれる。多少の粗はあれど、提案レベルとしてはもうほぼ完璧に近いんじゃないか。 3Dモデルを立ち上げてみることで、 ・「あれ?近傍に写真館あるの気づかずに写場設けたな。あでもわざわざそっちまで行かんでも写真とれた方が便利でいいか?」 ・「木の大きさ適当に描いてたけど、立ち上げるとでかすぎて邪魔やな…もっと小さめに描こう」 みたいな2Dの図面だけでは見えない部分が見えてよかった。 ぜひ皆さんもやってみて!
This post quotes another post: x.com/hinoki_kai_/status/2105614101254922291
x.com/hinoki_kai_/status/2113248904481501257Archived 2026.10.23 10:02